


Lisa Werner
- Buy
- Sell
https://www.ruhlmortgage.com/BlakeEller.html
Description
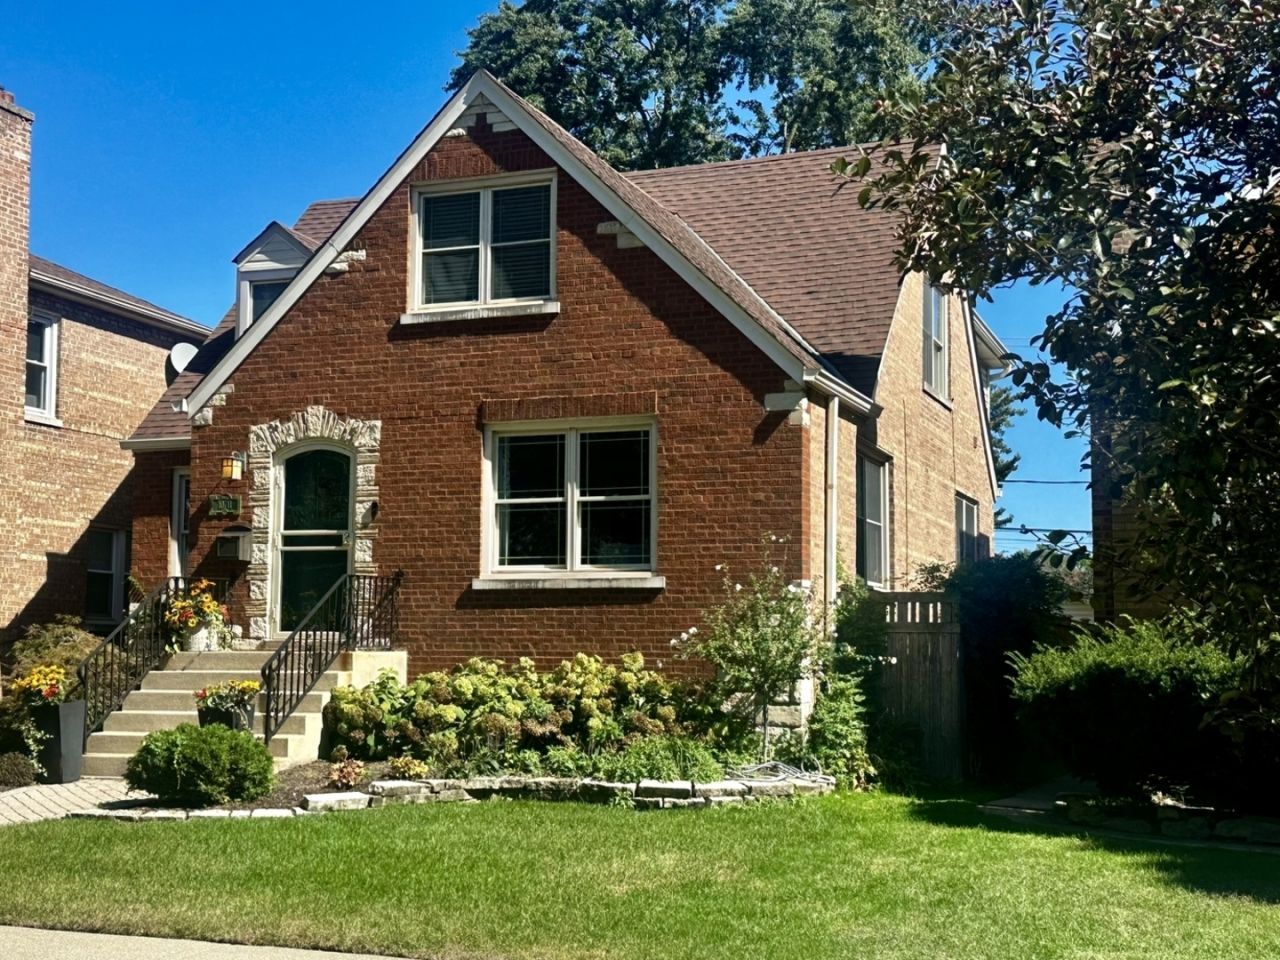
SPACE, STYLE & SMART UPDATES COME TOGETHER IN THIS BEAUTIFULLY MAINTAINED SOUTHWEST SIDE HOME! Don't be fooled, this Cape Cod-Tudor style features a full rear 2 story addition! From the moment you arrive, this impressive 4-bedroom plus main-floor flex room, 2.1-bath residence delivers the space and thoughtful floor plan you are looking for. A brick paver pathway leads to your front entrance and an open foyer with custom board and batten wainscoting. The main level offers a formal living room, dining room and a welcoming kitchen flowing seamlessly into the family room with a built-in dry bar and electric portable fireplace, plus a versatile first-floor flex room ideal for a home office, playroom, guest space, or potential 5th bedroom! Upstairs, 4 generously sized bedrooms include a private primary suite with a walk-in closet and ensuite shower bath, while the second-floor laundry room adds ultimate everyday convenience. Move-in ready with major updates already completed! Both HVAC systems were replaced in 2021 (main) and 2024 (2nd floor), the primary bath and second-floor full bath were updated in 2022, and kitchen appliances have been replaced between 2021 and 2025. Brand new ('26) rolled insulation in attic of original home. Full basement ready for your finishing touches, plus a foam-insulated crawl space (14x28) under rear addition for added storage. Covered back porch, patio or parking pad & and a dog run too! Set on a beautiful, tree-lined street, this long-loved home is surrounded by the charm and community spirit that make Chicago's Southwest Side so special. Nearby parks, schools, churches, shopping, and everyday conveniences are all part of the lifestyle. County Fair is a short walk away for errands, while Munroe Park provides a nearby destination for outdoor recreation. The location is rich in local tradition, with community events bringing the neighborhood together throughout the year. A spacious home with an adaptable floor plan, meaningful updates, and a location full of community spirit- this is where your next chapter begins!
Property Highlights
Property Type: Residential - Single Family
Total Living Area SF: 2,645
Garage Size: 2
Built in 1948
Elementary School: Clissold Elementary School
High School: Morgan Park High School
Middle School: Clissold Elementary School
Brick Exterior
One Fireplace
General Information
Bedrooms: 4
Bathrooms: 3
Sqft: 2,645
County: Cook
High School: Morgan Park High School
Listed By:
RE/MAX 10
708-857-1500
MRED MLS
MLS ID: 12768516
Room Information
Office: 17X13
Walk In Closet: 5X10
Recreation Room: 14X25
Storage: 14X13
Bedroom 2: 11X17
Bedroom 3: 10X11
Bedroom 4: 12X11
Dining Room: 11X14
Family Room: 24X14
Kitchen: 16X11
Laundry: 5X10
Living Room: 14X17
Primary Bedroom: 13X16
Shown By
Get in Touch
Shown By
Contact an agent to learn more about
10711 S Artesian Avenue, Chicago, IL 60655.
Mortgage Calculator

Call or Click to get Pre-Approved!
563-441-1862
toll free 866-441-1862
Customize Your Rate
| Loan Type | 30 Year Fixed | FHA 30 Year Fixed | 15 Year Fixed |
| Purchase Price | $549,900 | $549,900 | $549,900 |
| Down Payment | $109,980 | $19,247 | $137,475 |
| Monthly Mortgage Amount | $3,001 | $3,638 | $3,621 |
| Taxes | $765 | $765 | $765 |
| Insurance | $100 | $100 | $100 |
| HOA/Dues/Fees | $0 | $0 | $0 |
| Monthly Mortage Insurance | $0 | $242 | $0 |
| Monthly Estimated Total | $3,926 | $4,805 | $4,546 |
Lisa Werner
REALTOR®
Office: (309) 743-8082
Cell: (563) 554-4299
Licensed in IA
Muscatine Office
226 East 2nd Street
Muscatine, IA 52761
(563) 264-0240
Muscatine, IA 52761
(563) 264-0240

Member Participants (and their affiliated licensees, if applicable) shall indicate on their websites that IDX information is provided exclusively for consumers’ personal non-commercial use, that it may not be used for any purpose other than to identify prospective properties consumers may be interested in purchasing, that the data is deemed reliable but is not guaranteed by MLS GRID, and that the use of the MLS GRID Data may be subject to an end user license agreement prescribed by the Member Participant’s applicable MLS if any and as amended from time to time. MLS GRID may, at its discretion, require use of other disclaimers as necessary to protect Member Participant, and/or their MLS from liability.
Based on information submitted to the MLS GRID. All data is obtained from various sources and may not have been verified by broker or MLS GRID. Supplied Open House Information is subject to change without notice. All information should be independently reviewed and verified for accuracy. Properties may or may not be listed by the office/agent presenting the information.
Privacy Policy / DMCA Notice / ADA Accessibility


This site is hosted, designed and copyright
© 1994 - 2026 by
Delta Media Group, Inc. -- Patent Pending --
Agent License Information: Licensed in IA