


Lisa Werner
- Buy
- Sell
https://www.ruhlmortgage.com/BlakeEller.html
Open Houses
Sat, Oct 10th 12:00pm - 3:00pm
Description
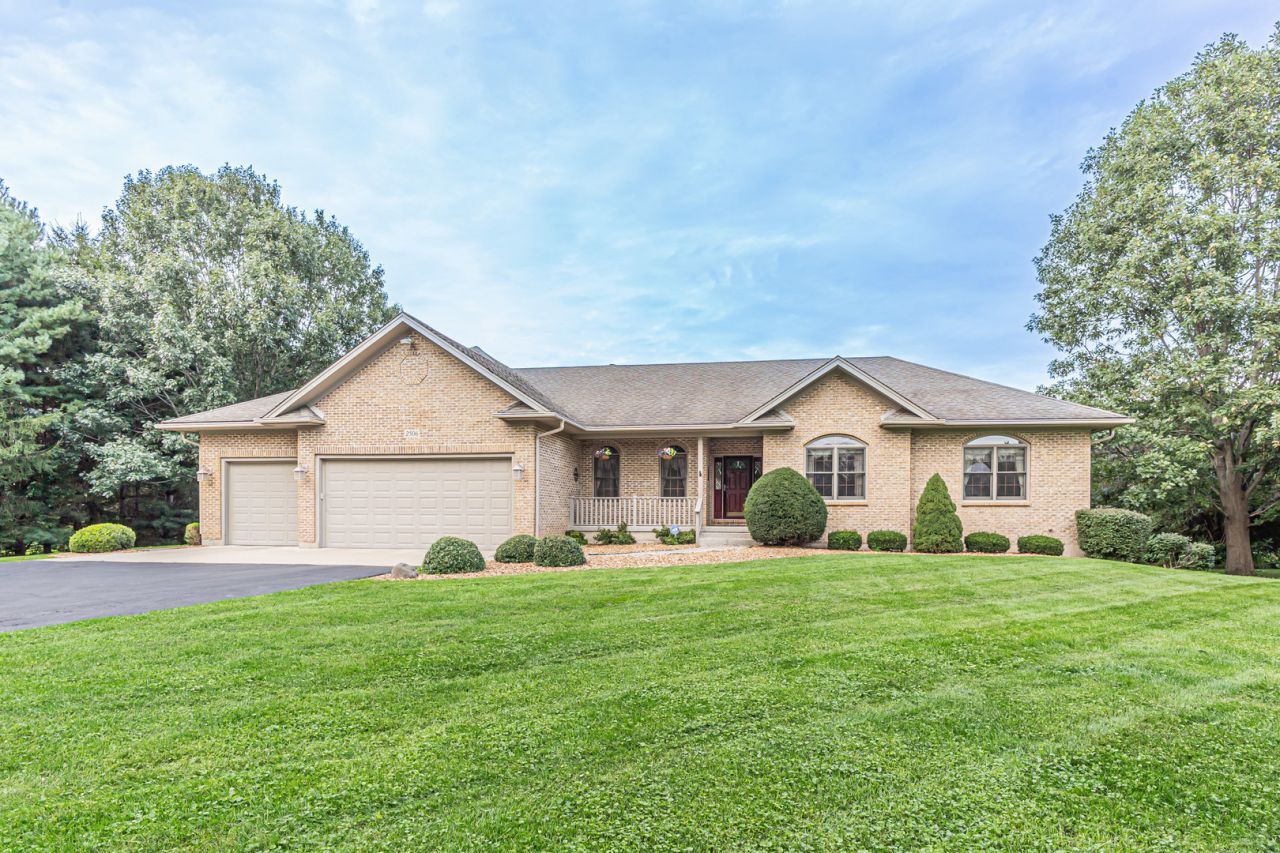
Welcome to this fabulous ranch home, perfectly situated on a magnificent 2.4-acre lot with a resort-like backyard featuring an in-ground heated saltwater pool, expansive maintenance-free deck, and gazebo. Upon entering, you'll immediately notice the gleaming hardwood floors that flow throughout much of the main level. The elegant dining room features beautiful hardwood floors and charming pocket doors, while the spacious living room offers hardwood floors and direct access to the deck. The inviting kitchen features an abundance of cabinetry and counter space, with white cabinets, granite countertops, a custom tile backsplash, and stainless-steel appliances creating a timeless and stylish look. An adjoining eating nook provides peaceful views of the backyard-perfect for enjoying a meal or morning coffee. The spacious family room is designed for both comfort and entertaining, featuring a gas fireplace for cooler evenings, custom built-ins with bookshelves, and convenient access to the backyard and deck. A powder room and laundry room complete this side of the home. The laundry room includes a high-end GE washer and dryer, laundry sink, and access to the three-car attached garage. On the opposite side of the home, you'll find the bedrooms. The spacious primary suite features large windows that fill the room with natural light, a large walk-in closet with an organizer, and a luxurious en suite bathroom. The primary bath offers dual sinks, a heat lamp, separate Jacuzzi tub, and large custom-tiled shower. The primary bedroom also includes an attached sitting room, providing a versatile space for a home office, reading area, or quiet retreat. The additional bedrooms are generously sized and feature ceiling fans. A hall bathroom with a tub/shower combination serves the secondary bedrooms. The expansive basement spans the entire footprint of the home and offers an incredible amount of flexibility and additional living space. The finished area includes a bedroom with carpeting, recessed lighting, and double closets, along with two additional rooms that could be used as a fifth bedroom, office, gym, or hobby space. A large recreation room features carpeting and recessed lighting, while another expansive area offers the perfect setting for a game room, complete with a pool table that stays with the home. The unfinished portion of the basement is divided into two rooms, including a utility room and a storage area with built-in shelving. A full bathroom with a shower completes the basement. Outside, the property truly shines. Enjoy the privacy and beauty of 2.4 acres from the expansive 16' x 54' maintenance-free Azek deck. The adjoining 18' x 18' gazebo features recessed lighting, a ceiling fan, electricity, and an epoxy-coated floor for easy maintenance. From the gazebo, take in peaceful views of the expansive yard and heated in-ground saltwater pool. The saltwater pool offers lower-maintenance operation and includes a robotic cleaner for added convenience. A detached one-car garage is located behind the pool area and does not have electricity. Additional features include a whole-house vacuum. The furnace and air conditioning were replaced in June 2026. This exceptional property offers space, privacy, versatility, and a backyard designed for relaxing and entertaining. Don't miss the opportunity to make this beautiful ranch home your own-schedule your showing today!
Property Highlights
Property Type: Residential - Single Family
Total Living Area SF: 4,082
Lot Size: 2.40 acres
Garage Size: 4
Attached Garage
Built in 1998
Elementary School: Mary Endres Elementary School
High School: Woodstock North High School
Middle School: Northwood Middle School
Wooded Lot
Brick Exterior
One Fireplace
General Information
Bedrooms: 4
Bathrooms: 4
Sqft: 4,082
County: McHenry
High School: Woodstock North High School
Subdivision: Thoroughbred Estates
Listed By:
Keller Williams Thrive
847-241-2200
MRED MLS
MLS ID: 12770740
Room Information
Office: 12X11
Recreation Room: 27X27
Play Room: 30X20
Sitting Room: 12X11
Storage: 25X23
Walk In Closet: 9X7
Screened Porch: 18X18
Eating Area: 14X12
Bonus Room: 12X11
Bedroom 2: 13X12
Bedroom 3: 12X12
Bedroom 4: 15X12
Dining Room: 14X13
Family Room: 20X18
Kitchen: 15X12
Laundry: 11X6
Living Room: 20X18
Primary Bedroom: 17X15
Shown By
Get in Touch
Shown By
Contact an agent to learn more about
2506 Mustang Trail, Woodstock, IL 60098.
Mortgage Calculator

Call or Click to get Pre-Approved!
563-441-1862
toll free 866-441-1862
Customize Your Rate
| Loan Type | 30 Year Fixed | FHA 30 Year Fixed | 15 Year Fixed |
| Purchase Price | $665,000 | $665,000 | $665,000 |
| Down Payment | $133,000 | $23,275 | $166,250 |
| Monthly Mortgage Amount | $3,674 | $4,399 | $4,379 |
| Taxes | $925 | $925 | $925 |
| Insurance | $100 | $100 | $100 |
| HOA/Dues/Fees | $0 | $0 | $0 |
| Monthly Mortage Insurance | $0 | $293 | $0 |
| Monthly Estimated Total | $4,793 | $5,811 | $5,498 |
Lisa Werner
REALTOR®
Office: (309) 743-8082
Cell: (563) 554-4299
Licensed in IA
Muscatine Office
226 East 2nd Street
Muscatine, IA 52761
(563) 264-0240
Muscatine, IA 52761
(563) 264-0240

Member Participants (and their affiliated licensees, if applicable) shall indicate on their websites that IDX information is provided exclusively for consumers’ personal non-commercial use, that it may not be used for any purpose other than to identify prospective properties consumers may be interested in purchasing, that the data is deemed reliable but is not guaranteed by MLS GRID, and that the use of the MLS GRID Data may be subject to an end user license agreement prescribed by the Member Participant’s applicable MLS if any and as amended from time to time. MLS GRID may, at its discretion, require use of other disclaimers as necessary to protect Member Participant, and/or their MLS from liability.
Based on information submitted to the MLS GRID. All data is obtained from various sources and may not have been verified by broker or MLS GRID. Supplied Open House Information is subject to change without notice. All information should be independently reviewed and verified for accuracy. Properties may or may not be listed by the office/agent presenting the information.
Privacy Policy / DMCA Notice / ADA Accessibility


This site is hosted, designed and copyright
© 1994 - 2026 by
Delta Media Group, Inc. -- Patent Pending --
Agent License Information: Licensed in IA